
31421 SHAKER CIRCLEWESLEY CHAPEL, FL 33543
Due to the health concerns created by Coronavirus we are offering personal 1-1 online video walkthough tours where possible.
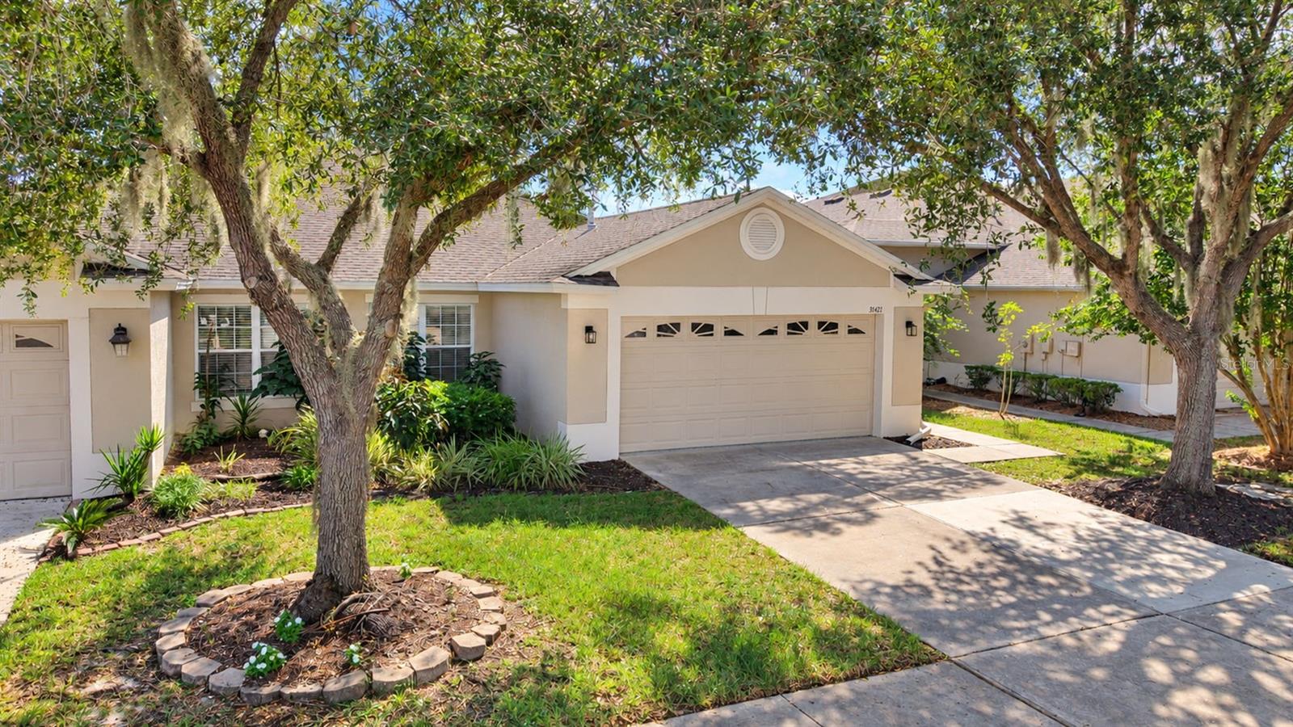
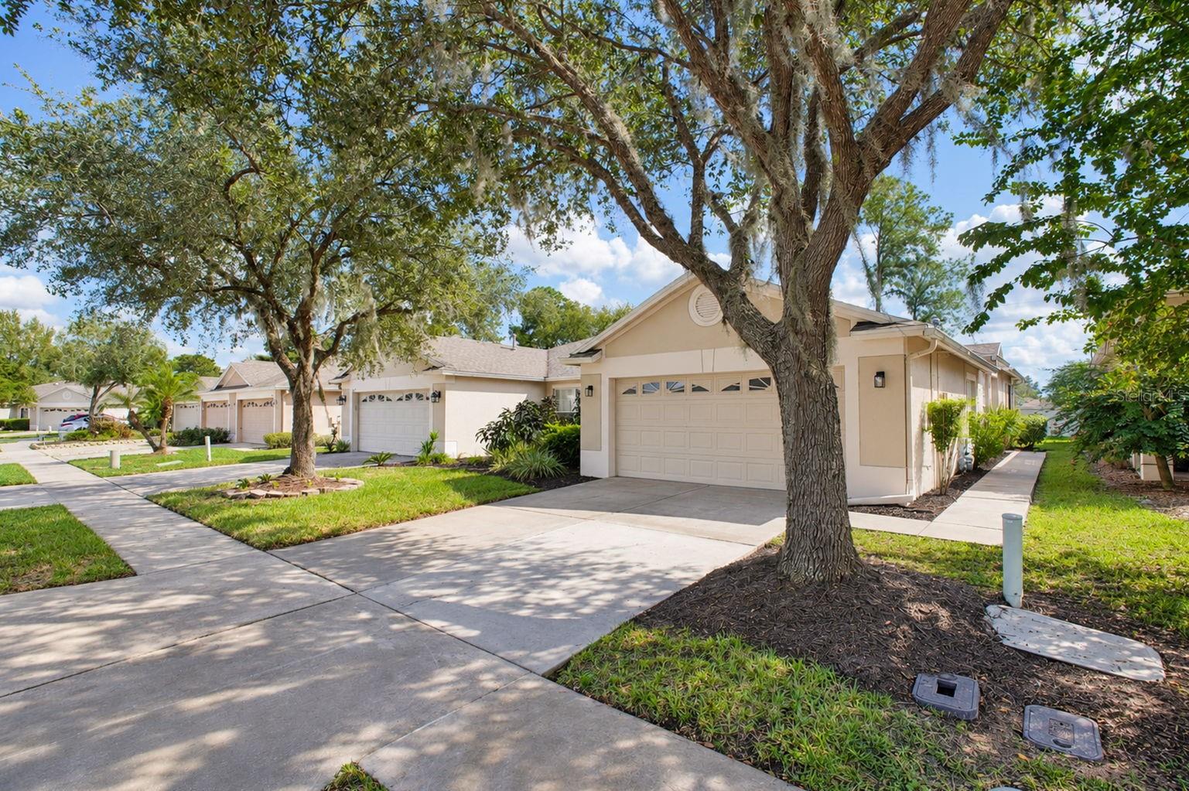
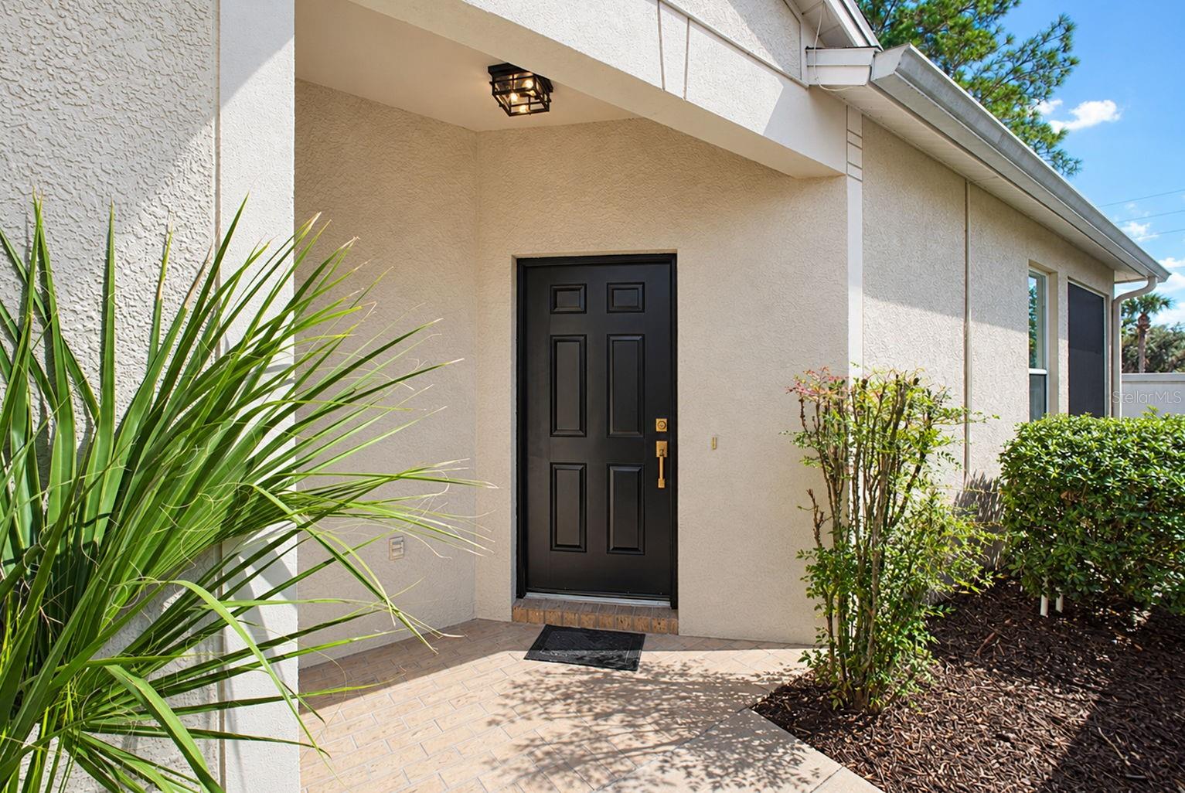
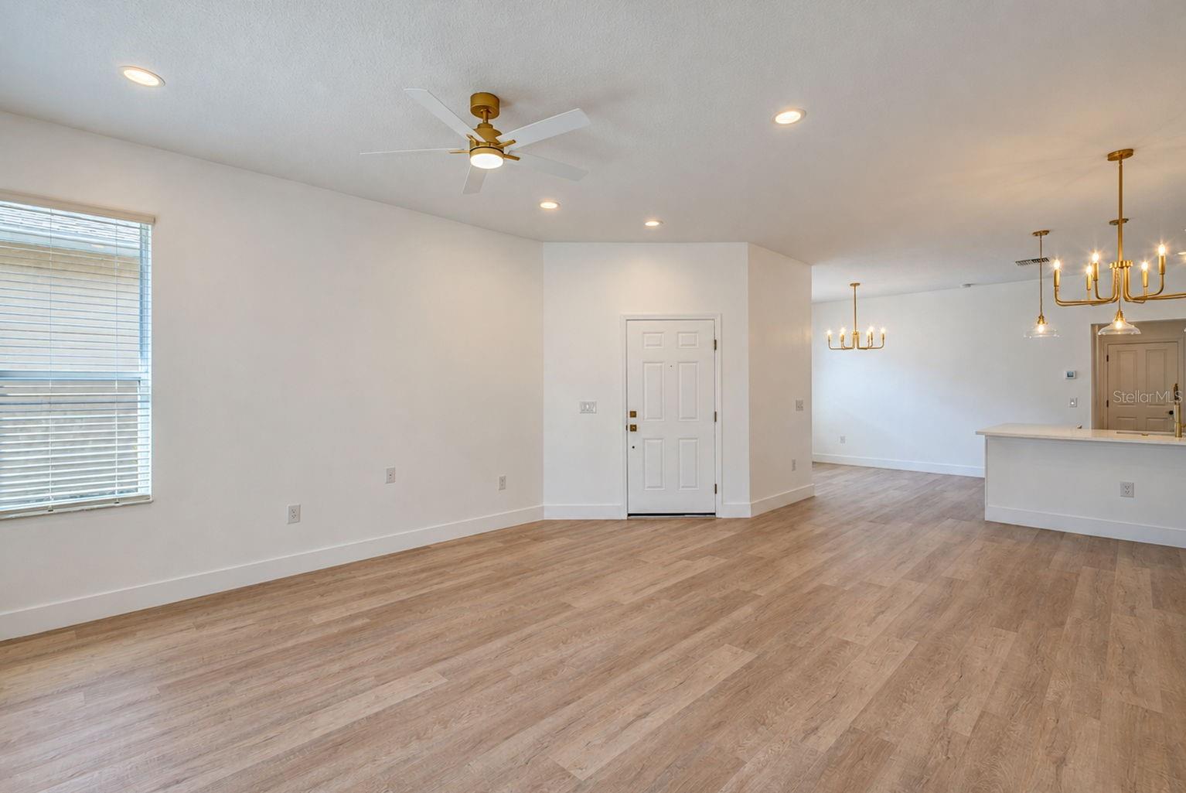
Welcome to 31421 Shaker Circle, a stunning, completely reimagined villa nestled within a gated community in the heart of Wesley Chapel. Meticulously renovated from top to bottom, this exceptional residence offers the look, feel, and finishes of a brand-new home within the charm of an established community. Featuring 3 bedrooms, 2 bathrooms, 1,546 square feet of beautifully updated living space, and a spacious two-car garage, this single-story villa has undergone an extensive transformation where virtually every detail has been thoughtfully renewed. Step inside to discover an inviting interior showcasing brand-new flooring throughout, fresh interior paint, new baseboards, beautifully updated doors, modern light fixtures, ceiling fans, and coordinated gold hardware, including new doorknobs and hinges. At the heart of the home, the completely redesigned kitchen makes a lasting impression with crisp white shaker cabinetry, elegant quartz countertops, a full suite of brand-new stainless steel appliances, and sophisticated gold accents that perfectly complement the home's contemporary design. Both bathrooms have been entirely transformed with beautiful new tile, stylish vanities, updated fixtures, and carefully selected finishes that create a clean, luxurious atmosphere. The attention to detail extends well beyond the interior, with a BRAND-NEW HVAC system, freshly epoxy-coated two-car garage floor, new garage door opener motor, newly replaced driveway concrete, and a screened lanai with brand-new screening, offering a peaceful space to enjoy Florida's beautiful weather. From the flooring beneath your feet to the fixtures overhead, this home has been thoughtfully refreshed to deliver a truly turnkey living experience. Residents enjoy access to the recreational amenities of Meadow Pointe III, including a community swimming pool, clubhouse, fitness center, tennis and basketball courts, pickleball/multipurpose court, playground, splash pad, and more. Ideally situated near shopping, dining, entertainment, hospitals, and major roadways, this remarkable villa offers the rare opportunity to enjoy a nearly new living experience in one of Wesley Chapel's established gated communities. Why wait for new construction when a home this beautifully transformed is ready for you today? Schedule your private showing and experience the difference for yourself!
| 11 hours ago | Listing updated with changes from the MLS® | |
| 24 hours ago | Listing first seen on site |

Listing information is provided by Participants of the Stellar MLS. IDX information is provided exclusively for personal, non-commercial use, and may not be used for any purpose other than to identify prospective properties consumers may be interested in purchasing. Information is deemed reliable but not guaranteed. Properties displayed may be listed or sold by various participants in the MLS Copyright 2026, Stellar MLS.
Last checked: 2026-10-17 06:18 PM EDT
Did you know? You can invite friends and family to your search. They can join your search, rate and discuss listings with you.